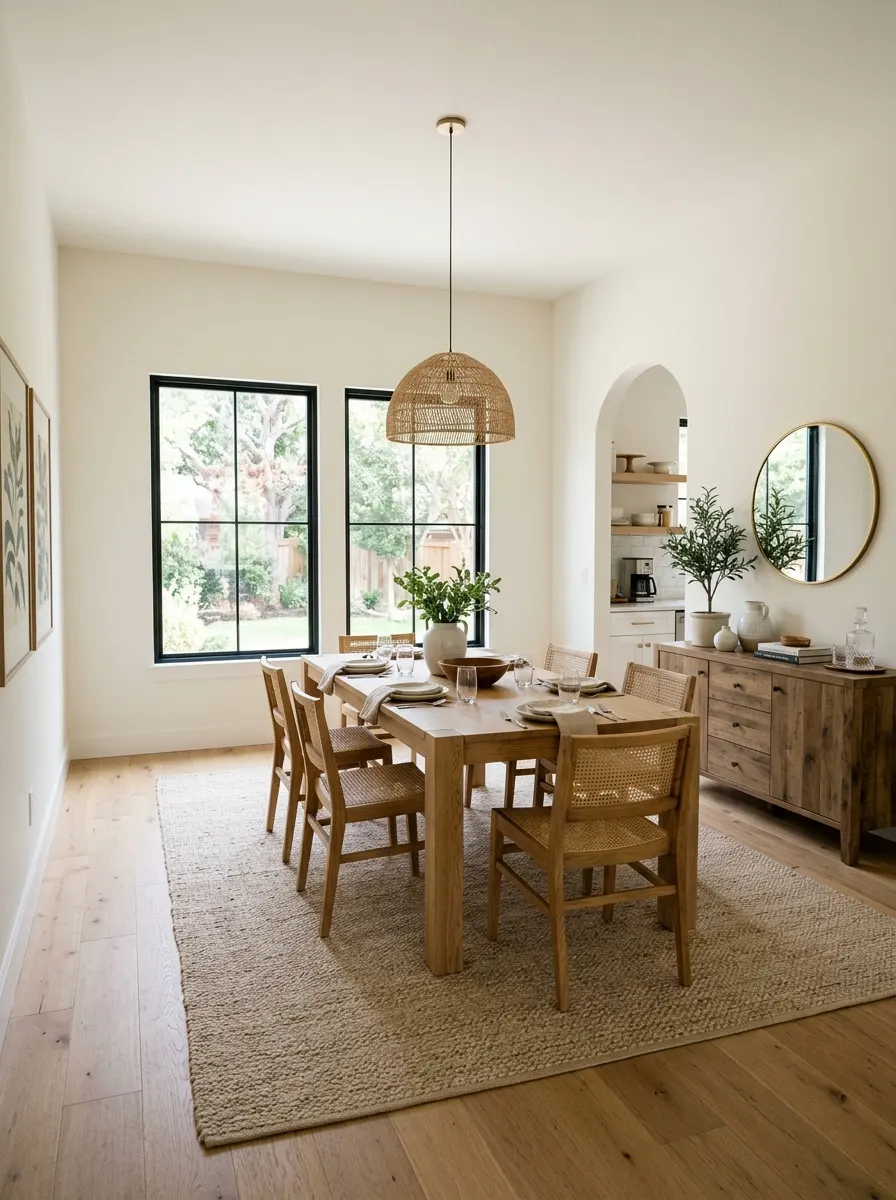
You bought the table. You love the chairs. Then dinner night arrives, someone pushes back a seat, and it smacks into the wall. A good dining room layout isn’t about owning pretty furniture. It’s about the empty floor around that furniture. Get the spacing right, and even a small room feels easy. Get it wrong, and a gorgeous table turns into a daily annoyance.
This guide covers what you need to plan a dining room that works. You’ll learn the average dining room size, how much space each person needs, and which layouts suit square, narrow, and pass through rooms. We’ll also cover small living room dining room combo layout ideas, plus rugs, lights, and sideboards. You’ll get formal and casual styling tips too. Every number comes with a plain explanation, so you can measure your own room tonight.
What Is the Best Dining Room Layout?
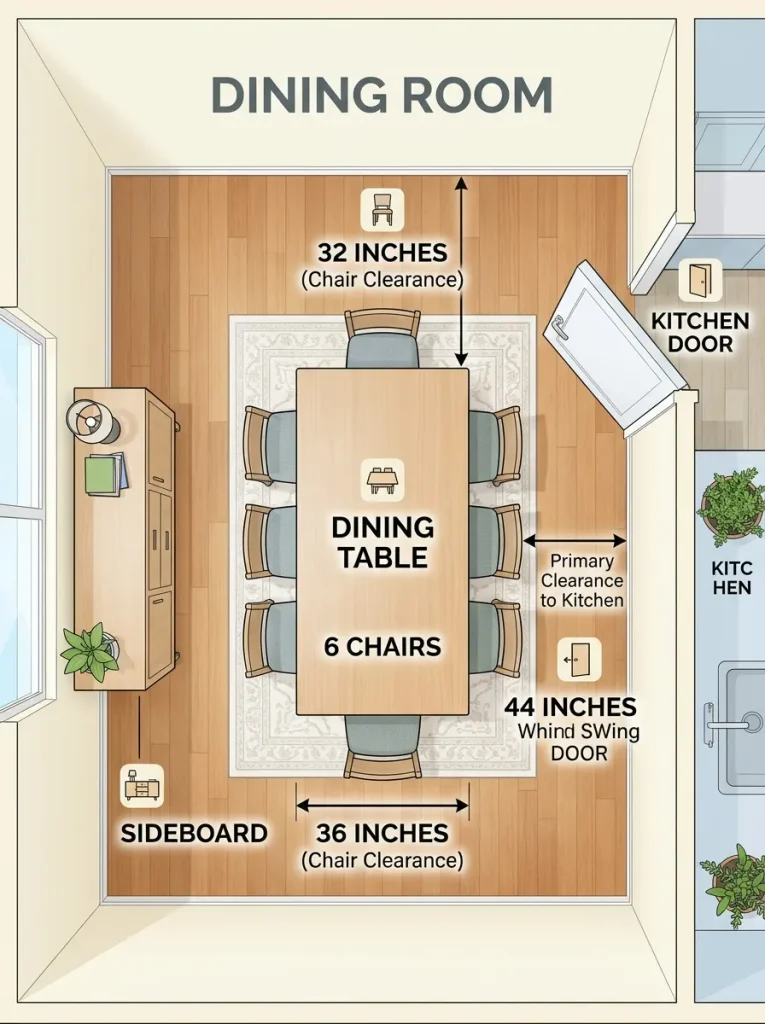
The best dining room layout leaves at least 36 inches between the table edge and any wall or furniture. It allows 42 to 48 inches on the side where people walk. Built in banquette seating can maximize space while keeping the table centered under the light and the path to the kitchen clear.
That’s the short answer. Here’s the same idea as a quick checklist:
- Give each person about 24 inches of table width.
- Leave 32 to 44 inches behind each chair, depending on who walks there.
- Pick a table shape that fits the room, not the other way around.
- Put storage on the wall closest to the kitchen.
- Size the rug and light to the table, not to the room.
The rest of this article explains each point and shows you how to adjust when your room doesn’t cooperate. Think of the layout as a set of rules you bend in a smart order, not a single picture to copy.
Average Dining Room Size and How Much Space You Really Need
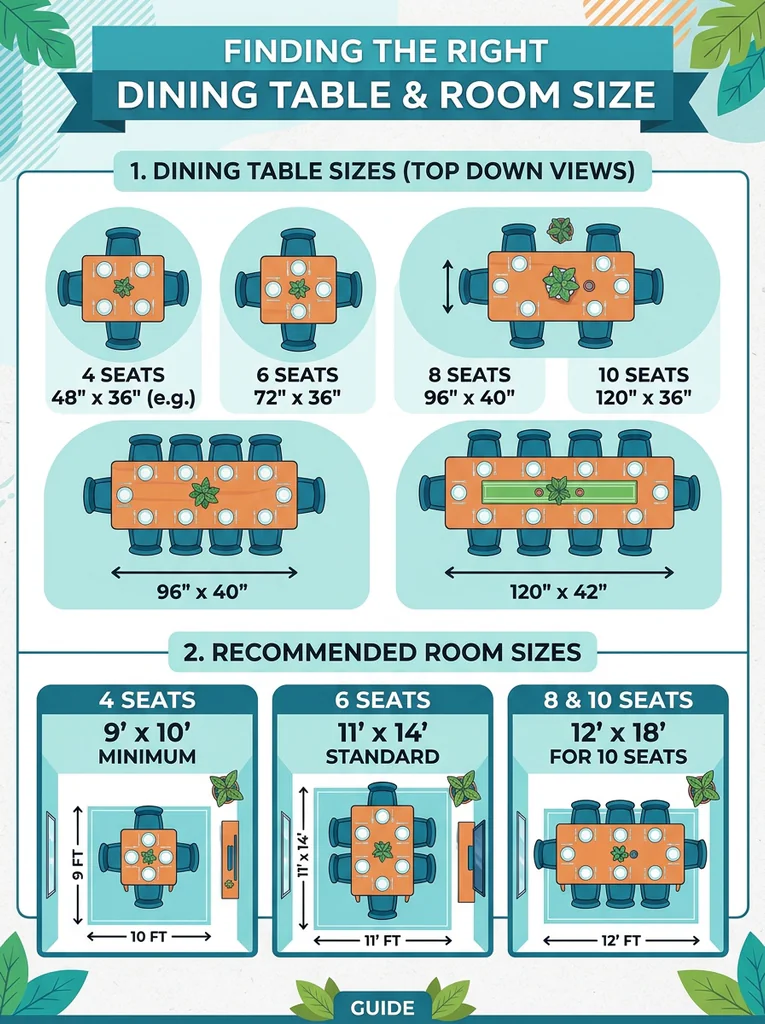
Before you pick a layout, you need to know what your room can hold. Many people shop for a table first and measure later. Flip that order and you’ll save yourself a return trip.
What Is the Average Dining Room Size?
Planners often point to 11 by 14 feet as a standard dining room size. That’s enough for a six seat table with comfortable room around it. If you only need to seat four, the smallest practical room is about 9 by 10 feet, with 36 inches of clearance around the table. A big dining room for ten people usually needs around 12 by 18 feet.
Your room doesn’t have to match these. They simply give you a starting point. If your room is smaller, you’ll trade some comfort for fit. If it’s larger, you get to add a sideboard, a bench, or a second seating spot.
Table Sizes by Number of Seats
Here is a simple guide for rectangular tables. Sizes shift a little between brands, so treat these as averages.
- 4 seats: about 48 by 30 to 36 inches
- 6 seats: about 72 by 36 inches
- 8 seats: about 96 by 36 to 42 inches
- 10 seats: about 120 by 40 to 42 inches
Round tables work differently. A 42 to 48 inch round table seats four. A 60 inch round seats five or six, and a 72 inch round seats six to eight. Rayon’s space planning guide lists a ten seat table at roughly 43 inches wide and 118 to 138 inches long, which lines up with the numbers above.
The 24 Inch Rule (and Why Eight Seats Often Means Six)
Planning guidelines from the National Kitchen and Bath Association give each diner about 24 inches of table width. They also suggest 18 inches of depth for knees. That’s the bare minimum, not the roomy version.
Run the math on a 6 foot table. That’s 72 inches, and 72 divided by 24 gives you three chairs per side. Add one at each end, and you have eight. But a rug brand’s size guide treats a table that length as a six seat table. Both answers are honest. Eight is the tight count. Six is the comfortable one.
So when a listing says “seats eight,” do the math yourself. If you host a huge dinner twice a year, the tight count is fine. If eight people eat there every Sunday, buy a longer table or plan on six chairs.
Clearance Numbers Every Dining Room Layout Needs
This is the part most people skip, and it’s the part that makes or breaks the room. The space behind a seated person comes in three levels:
- 32 inches when nobody walks behind the chair
- 36 inches when someone needs to edge past sideways
- 44 inches when someone needs to walk past normally
If a wheelchair needs to pass behind a seated person, plan for 60 inches. Measure from the table edge to the wall, or to the front of any furniture behind the chairs.
Save the biggest number for the side people actually cross, usually the path to the kitchen. You don’t need 44 inches on all four sides. If you give every side the full amount, the table ends up floating in the middle of the room with a moat around it.
Here’s an easy shortcut called the 72 inch rule. Take your room length and subtract 72 inches. That’s your maximum table length with 36 inches on each end. Do the same with the width. A 12 by 14 foot room, for example, can hold a table up to 72 by 96 inches at the bare minimum, but you’d want to size down if people walk through.
Dining Room Layout Ideas for Every Room Shape
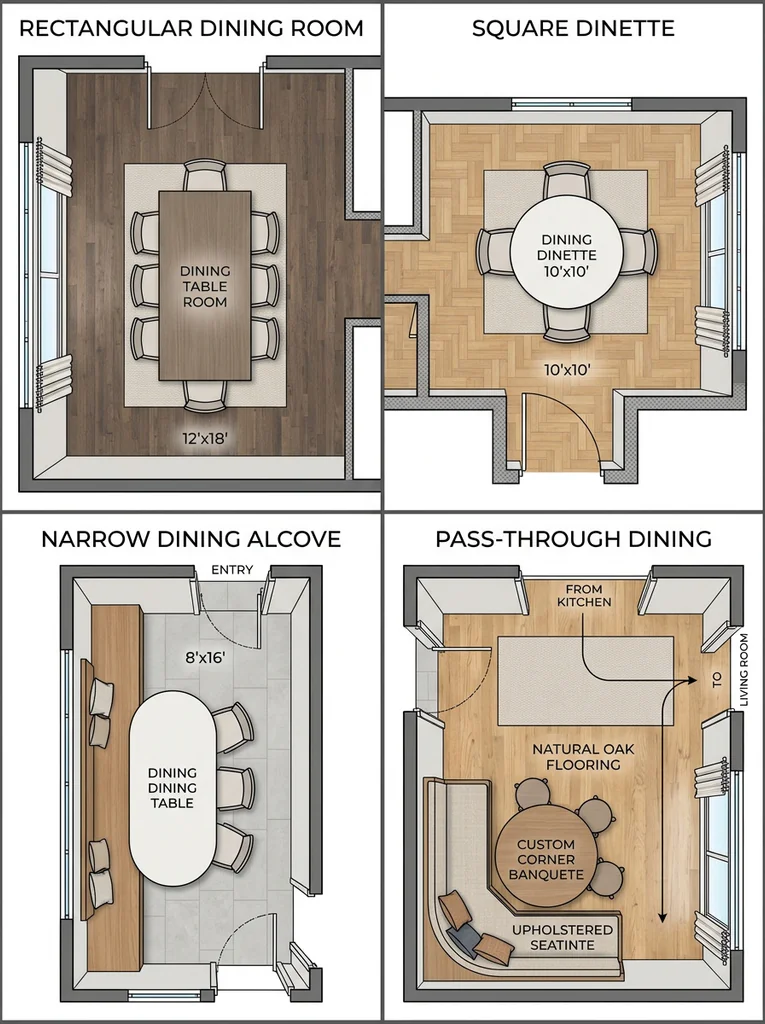
Once you know your numbers, shape comes next. The same table can feel perfect in one room and awkward in another.
Dining Room Layout for a Rectangular Room
This is the easiest case. Center the table so its long side runs parallel to the long walls. Put the sideboard on a short wall or on the long wall closest to the kitchen. Hang the light directly over the middle of the table. A rectangular table in a rectangular room feels balanced, and the traffic lanes form naturally along the sides.
If the room is only a little wider than the table plus clearance, choose a narrower tabletop. Going from 42 inches wide to 36 inches wide gives you 6 extra inches of walkway without losing any seats.
Dining Room Layout for a Square Room
Square rooms love round tables, or square tables for four. A round table has no corners, so you avoid the awkward spots where two chairs bump together. A pedestal base helps too, because there are no legs to catch knees. Center the table, leave an even 36 to 44 inches all around, and use the corners for a plant, a slim cabinet, or a floor lamp.
Dining Room Layout for a Narrow Room
Long, thin rooms are tricky because the table can turn into a bowling lane. Try a round or oval table, which softens the shape. Another trick is a bench along one wall in place of chairs. People slide in instead of pulling a chair back, so that side needs less pull back space. Just remember the bench has its own depth, so measure it.
Dining Room Layout for a Pass Through Room
A pass through dining room connects other spaces, so people walk across it all day. One designer’s own apartment is a good example. Her dining room is about 10 by 15 feet and has a wide opening to the living room, a balcony door, a kitchen door, and a hallway door. Whatever you do, something is in the way.
What helps in a room like this:
- Run the table parallel to the walking path. The long sides then line up with traffic instead of blocking it.
- Downsize the table. A narrower table or a smaller one with leaves gives you walkway space on regular days, and you add the leaves for guests.
- Choose round or oval. Many people who live in pass through rooms say a rounded table feels far easier to walk around than a rectangle with sharp corners.
- Pick shallow storage. A credenza around 17 inches deep stores a lot and barely touches the walkway.
- Think about the doors. If you never close a door, taking it off its hinges can free up a surprising amount of space. If you need it for a pet or for cooling, keep it.
- Ask how often you host. A person who hosts three to seven people most of the time doesn’t need a table built for twelve.
A wide open middle isn’t a flaw in this kind of room. It’s the whole point of a pass through space. Use painter’s tape to mark the table and walkways on the floor, then live with it for a day before you buy anything.
Banquette and Bench Layouts
A banquette tucks seating against a wall or into a corner, and it turns a table into a snug dining nook. Two popular versions work well:
- L shaped banquette with a small round or oval table. It feels cozy and leaves a large open floor area. It does cap your seat count, so it suits households that usually eat with three to six people.
- A straight bench of about 8 feet with a standard 6 foot table. This can hold roughly twice as many people as the L shape and leaves a clear path behind the table.
Some people think a banquette looks too casual, like a diner booth. You can dress it up with a rich fabric, tailored cushions, and nicer lighting. If you often host big groups, stick with loose chairs for flexibility. A banquette locks in the number of seats.
A Big Dining Room: Don’t Let It Float
A large room has the opposite problem. A table alone in a huge space looks lost. Anchor it with a big rug, a statement light, and a sideboard or two along the walls. Consider a long oval or rectangular table that seats ten, and add a window seat or a reading chair as a second zone. The goal is to make a large dining room feel intentional, not empty.
Small Living Room Dining Room Combo Layout Ideas
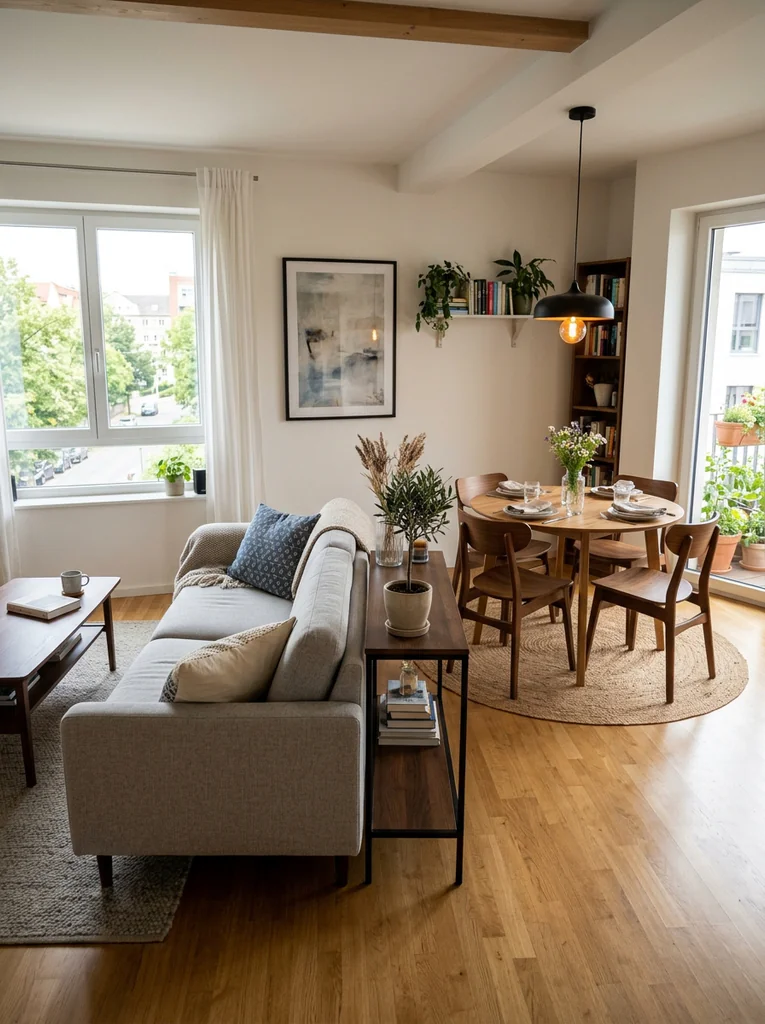
Many homes today have one room doing two jobs. If that’s you, these living room dining room combo layout ideas can help you make both areas feel like they belong.
A Four Seat Dining Area Inside a Living Room
Compact homes, apartments, and open concept spaces often squeeze a small dining spot into the living area. Rayon’s planning guide suggests keeping the space between the dining table and nearby furniture at about 29.5 to 35.4 inches (75 to 90 centimeters) in this case. A four seat table usually runs 35 to 43 inches wide.
Smart moves for a small living room dining room combo layout:
- Pick a round or square table to save floor space.
- Put the sofa’s back toward the dining area so it acts as a soft divider.
- Place a slim console behind the sofa to serve as a landing spot for plates and drinks.
- Choose chairs that tuck fully under the table when not in use.
Zoning with Rugs, Lights, and Furniture
When a room has no walls to separate areas, use visual cues. A separate rug under each zone tells the eye where one space ends. A pendant light over the table does the same job. Keep both rugs in the same color family so the room feels calm instead of chopped up. A bookshelf or open shelving unit between zones also works if you can spare the floor space.
Living Dining Ideas for Large Gatherings
If you host big dinners, an open room can hold a ten seat table when you group furniture into clear zones. A ten seat table is around 43 inches wide and 10 feet long or a bit more. Keep the same 29.5 to 35.4 inch space between the table and other furniture as a minimum, and bump it up on the main walking side. Place the sofa area on one end and the dining area on the other, with a rug under each.
Kitchen Dining Room Ideas
Open plan homes often blend the kitchen and dining space. A kitchen island and a dining table do different jobs. The island suits quick snacks and casual chats, while the table suits sit down meals. You can offer both in one open space.
For circulation, keep 42 to 48 inches between the island and the dining table so someone can open the dishwasher while people are seated. Some layouts place the table right against the island, which creates a smooth flow from cooking to eating. If you’re studying a kitchen table floor plan view for interior design, look at where the cook walks and where guests sit. Those two paths should cross as little as possible.
Furniture, Rugs, and Lighting That Make the Layout Work
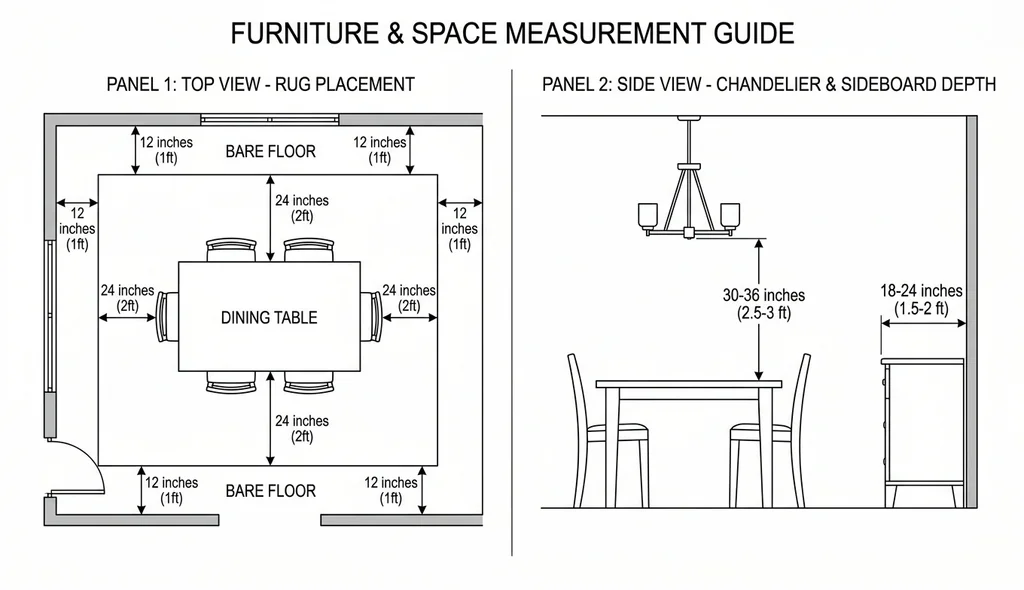
A dining room layout isn’t only the table. The pieces around it decide whether the plan works in daily life.
Sideboard Placement
Here’s a detail people miss. The clearance behind a chair runs to the wall or to any obstacle, and a sideboard counts as an obstacle. Measure from the table edge to the front of the sideboard. Most sideboards are 18 to 24 inches deep. If you had 44 inches to the wall and add an 18 inch sideboard, you’re down to 26 inches. And an open drawer takes even more.
Pull the drawers fully out and measure before you commit. Then place the sideboard on the wall closest to the kitchen, so food lands on it on the way in. That wall is usually your walk past side anyway, so you only need one wide aisle. A sideboard on the far wall forces hot dishes to travel behind every chair.
Rug Size
A good rule is for the rug to extend at least 24 inches past the table on every side. That way a pulled out chair still sits on the rug. Leave about 12 inches of bare floor between the rug and the walls. In practice, you add 48 inches to each table measurement.
Here’s an example. A 72 by 42 inch table needs a rug about 120 by 90 inches. A standard 8 by 10 foot rug (96 by 120 inches) covers that. Stretch the table to 84 inches, and you’ll need a 9 by 12. If the right size won’t fit your room, skip the rug. A rug that’s too small makes chairs wobble on the edge and wears out fast.
Light Height and Size
Hang a chandelier or pendant so the bottom sits 30 to 36 inches above the tabletop under an 8 foot ceiling. Add about 3 inches for every extra foot of ceiling height. Measure to the lowest crystal or finial. It may feel low at first, but remember that people sit down to eat, so the light belongs near the plates and faces.
For width, a common rule is half to two thirds of the table’s width. On a 42 inch wide table, that’s about 21 to 28 inches across. Pick the fixture for the table, not for the room.
Chair Choice
Chairs affect the feel of the room as much as the table. Tall, solid backs can block sight lines in a small or pass through room, so lower backs keep the space feeling open. Armless chairs need about 30 inches to pull out, while upholstered armchairs need closer to 42. A matching set also calms a busy room. Mixed vintage chairs can look great, but too many styles can feel noisy.
Formal Dining Room Ideas and Casual Dining Room Ideas
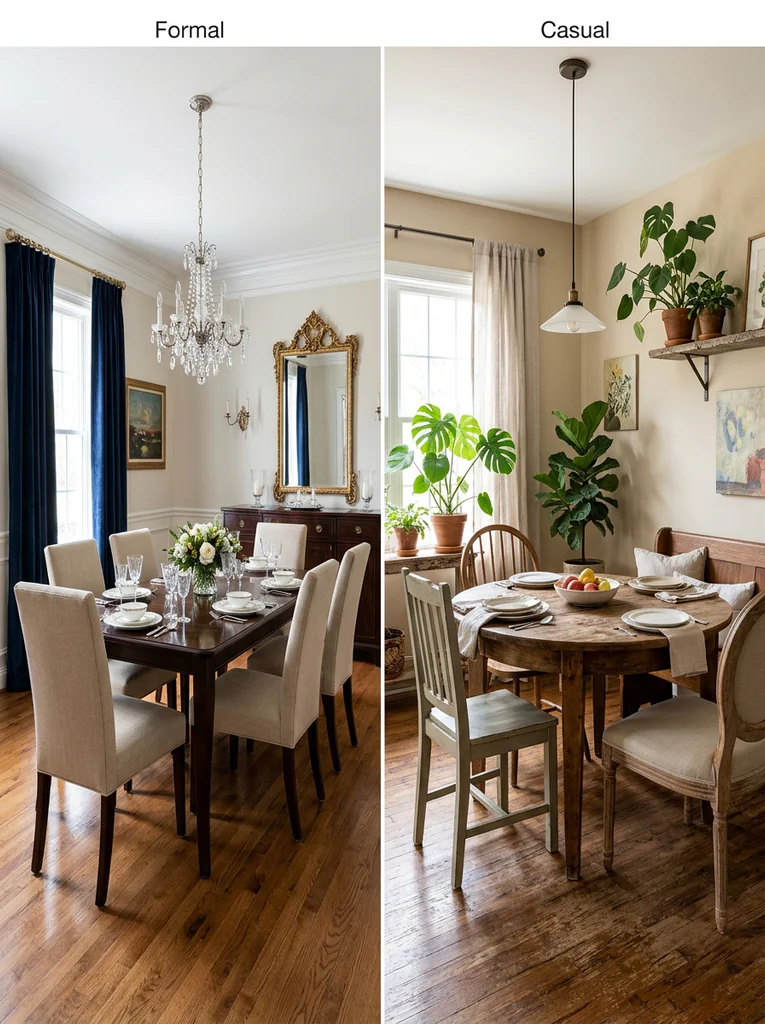
Layout and style work together. Here’s how the feel changes your choices.
Formal Dining Room Ideas
A formal dining room usually has a centered table, matching chairs, a sideboard or buffet, and a statement light. Think symmetry. Hang art or a large mirror above the sideboard, and add drapes that reach the floor. Keep the table the star, and give it room, since formal meals often involve more guests and more serving pieces. A formal dining room also benefits from the full 44 inches behind chairs on the serving side.
Casual Dining Room Ideas
Casual spaces can relax the rules. Try a round table, a mix of chairs, a bench on one side, or a banquette in a corner. Use warm woods, soft fabrics, and plants. A casual family dining room should handle spills and homework, so choose wipeable finishes and a rug that cleans easily. Counter height tables and stools also fit well in open plan homes, though they take more visual space.
Dining Room Decor and Dining Area Decor Basics
Once the layout works, decoration is the fun part. Good dining room decor doesn’t need much:
- A centerpiece that stays below eye level so people can talk across the table
- One strong piece of art or a mirror on the main wall
- A plant near a window, kept out of the walkway
- A rug in a color that hides crumbs
- Layered lighting, with a dimmer on the main fixture
If you’re gathering a picture of dining setups for inspiration, notice how little most rooms contain. Editing is the secret. A dining area decor plan with fewer, better pieces almost always looks more expensive than one packed with extras. The same goes for decoration dinner room ideas for holidays: use a runner, candles, and seasonal greenery, then put them away so the room can breathe again.
Common Dining Room Layout Mistakes and a Simple Tape Test
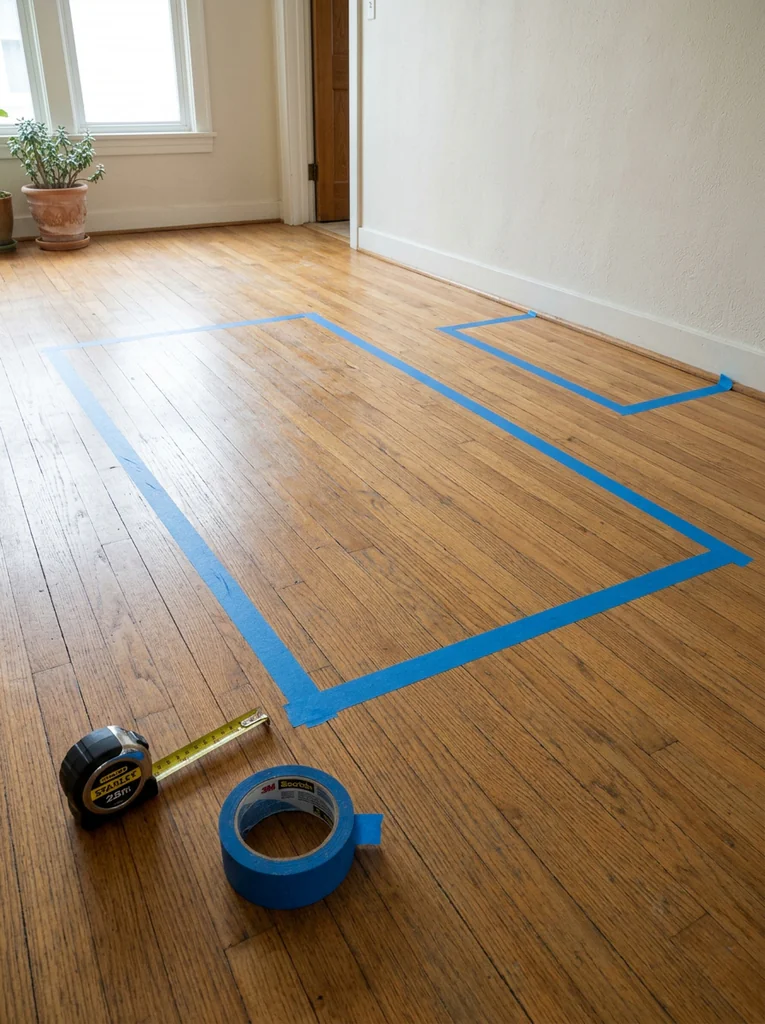
Most problems come from the same few mistakes. Watch for these:
- Buying a table before measuring the room
- Giving every side the same clearance instead of saving the big number for the walkway
- Forgetting that a sideboard counts as an obstacle
- Choosing a rug that’s too small
- Hanging the light too high
- Keeping the eight chair table and squeezing the aisle just to make the plan look right on paper
If the room can’t give you every number at once, cut things in a smart order. Drop a chair before you cut the 32 inches behind a seated person. Six chairs that slide back easily beat eight that hit the wall. After that, switch to a round table or add a bench on one side.
The Tape Test: Try It Before You Buy It
This costs almost nothing and saves a lot of regret.
- Measure the room and mark doors, windows, vents, and openings.
- Use painter’s tape to outline the table on the floor.
- Add your clearance on each side (32, 36, or 44 inches as needed).
- Tape the sideboard’s footprint, including the drawer pull out.
- Walk the main paths, carrying something like a tray.
- Sit in a taped chair spot and check whether someone can pass behind you.
If you want a second opinion, an interior design and decorating help forum can be a handy place to post your floor plan and get feedback. People there often catch small problems, like a door swing, that you’ve stopped noticing. Just share your measurements so they can give useful advice.
Frequently Asked Questions
How much space do you need around a dining table?
Plan for at least 36 inches between the table edge and any wall or furniture. Use 32 inches if nobody walks behind the chairs, and 44 inches on the side where people walk. If you need wheelchair access, leave 60 inches.
What size dining table fits a small dining room?
A round table of 36 to 42 inches suits a small room for two to four people. A rectangular 48 by 30 to 36 inch table also works for four. For a 9 by 10 foot room, a four seat table is about the limit with proper clearance.
Should a dining table be centered in the room?
Usually yes, because a centered table balances the room and sits under the light. In a pass through room or a narrow room, you can shift it to one side or place it against a banquette to open up a clear walkway.
What is the best dining room layout for a small space?
Use a round table, pedestal base, and chairs that tuck under. Add a bench against one wall, keep storage shallow, and skip the rug if it won’t fit properly. Cut chairs before you cut walkway space.
How big should a rug be under a dining table?
The rug should extend at least 24 inches past the table on all sides, with about 12 inches of bare floor to the walls. For a 72 by 42 inch table, an 8 by 10 foot rug works.
Conclusion
A great dining room layout comes down to a few simple numbers. Give each person 24 inches of table width. Leave 32 to 44 inches behind each chair. Keep the rug, light, and sideboard in proportion to the table. Then fit your table shape to the room, whether that’s a round table in a square room, a banquette in a pass-through space, or a ten-seat table in an open-plan home.
Here’s your next step. Grab a tape measure and painter’s tape, and mark your table and walkways on the floor tonight. Walk the paths, sit in the chairs, and adjust until it feels easy. If you found this guide useful, save it for your next room refresh and share it with a friend who’s planning a new table. Your best dinners start with a room that works.