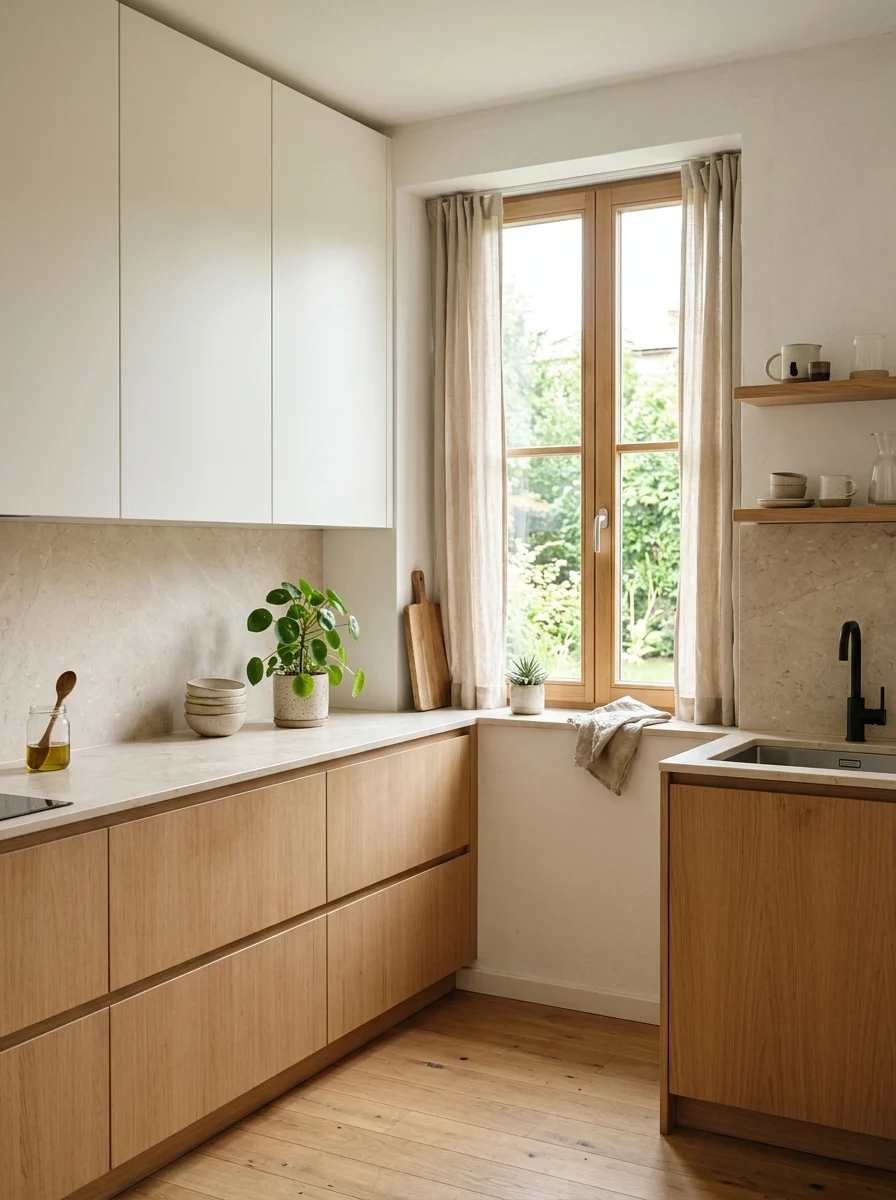
Walk into a kitchen where the counters are clear, the cabinets look calm, and everything has a home. It feels like a deep breath, right? That feeling is the promise of minimalist kitchen design. It is not about owning as little as possible. It is about keeping what helps you cook, eat, and spend time with people, then planning the room so those things are easy to reach and easy to enjoy.
Maybe your kitchen feels loud, crowded, or hard to clean. Maybe you are planning a remodel and want a look that will not feel dated in five years. This guide is for you. You will learn what a minimal kitchen really is, which features matter most, and how to choose cabinets, colors, lighting, and storage that work in real life. We also cover small spaces, Japanese inspired looks, and simple ways to keep a clean kitchen design warm instead of cold.
What Is Minimalist Kitchen Design?
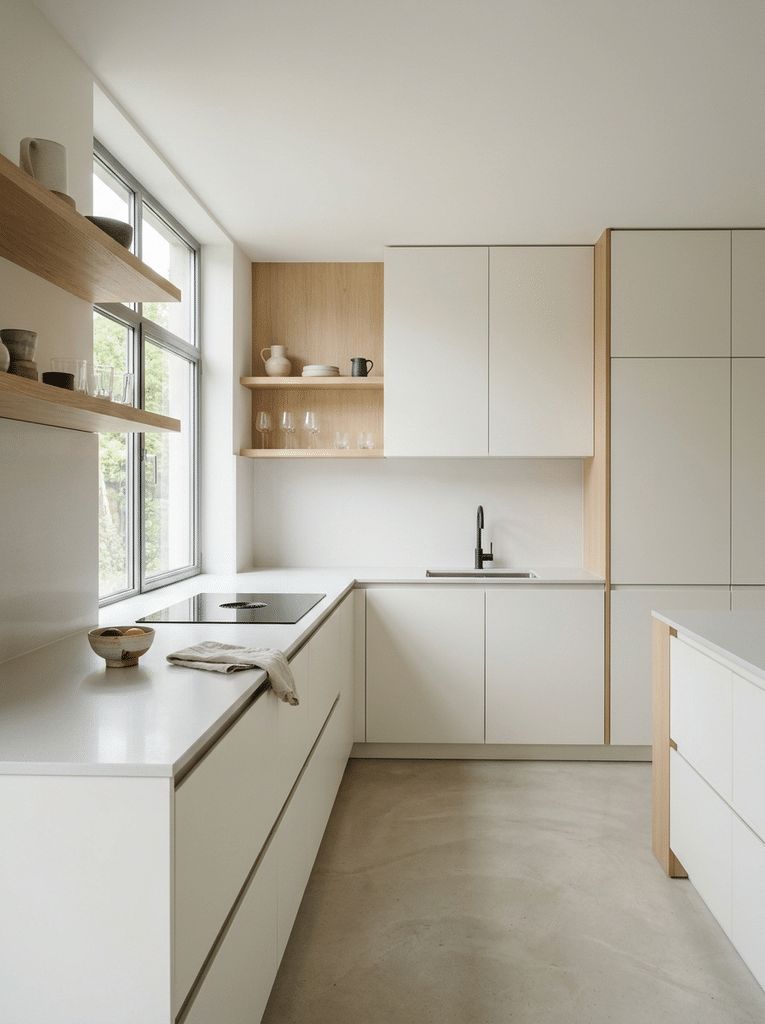
Minimalist kitchen design is a style that uses clean lines, simple shapes, a limited color palette, and smart hidden storage to create a calm, clutter-free cooking space. Every item in the room earns its place by being useful, beautiful, or both. Adding a viola marble kitchen island or backsplash can introduce elegant purple veining while maintaining a clean, sophisticated look.
The idea comes from a design movement that grew in the middle of the 20th century. Its famous motto was “less is more.” Designers wanted to strip things back to their essential parts, focusing on simple forms and honest function instead of decoration. Today, that thinking shows up in everything from phones to furniture, and the kitchen is one of the best places to use it. After all, a kitchen is a room full of tools, food, and daily mess. A little order goes a long way.
Minimal Does Not Mean Cold
Many people worry that a minimalist kitchen will look stark, like a hospital room. It does not have to. Good minimalism removes visual noise, not warmth. Think of soft light, a wood tabletop, a green plant by the window, and a bowl of lemons on a clear counter. The room is quiet, but it still feels like home.
Here is one more honest point that many guides skip. A minimalist kitchen looks effortless, but it takes more planning, not less. When there are fewer things on show, there are fewer places to hide mistakes. You need to decide where every pan, plate, and gadget will live before the work begins.
The Core Features of a Modern Minimalist Kitchen
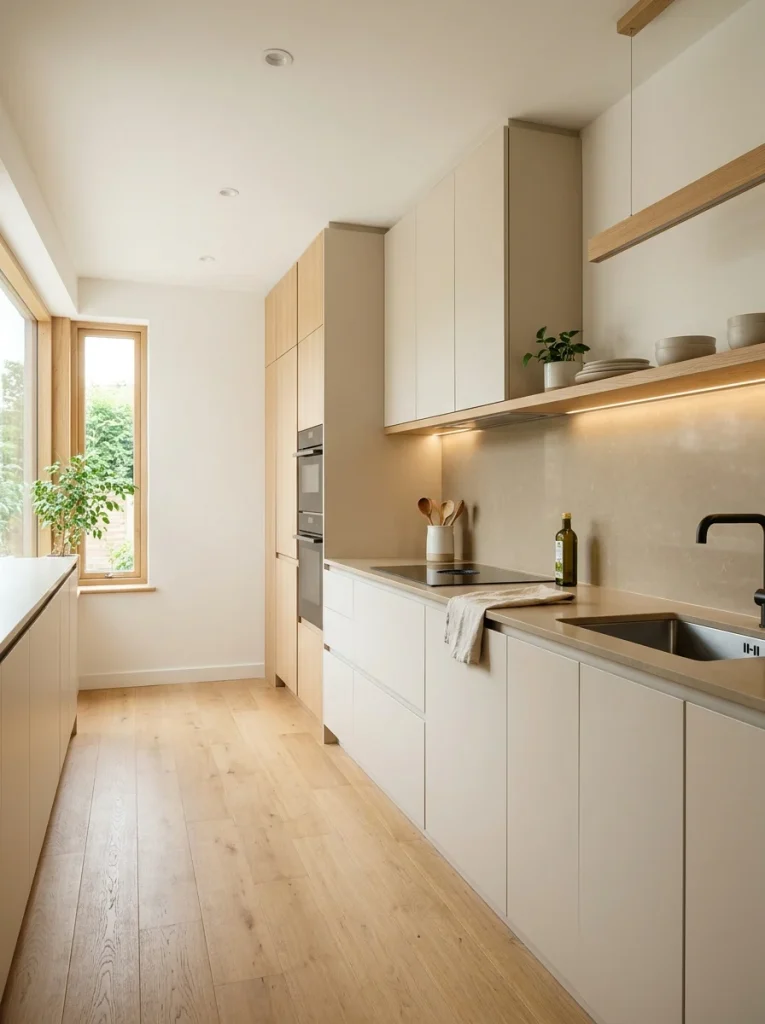
A modern minimalist kitchen usually includes the features below. You do not need every one of them. Pick the ones that fit your home and your habits.
- Clean lines: Flat front cabinet doors, straight edges, and few decorative details keep the eye calm.
- A simple color palette: Soft whites, warm grays, sand, and muted tones form the base, with one or two accents.
- Hidden storage: Tall pantry units, deep drawers, and concealed shelves keep tools out of sight.
- Clear counters: Only a few daily items stay out. Everything else has a closed home.
- Natural materials: Wood, stone, and ceramic add texture so the room does not feel flat.
- Quality surfaces: Stain resistant counters and easy to wipe cabinet fronts make cleaning fast.
- Layered lighting: Natural light, recessed fixtures, and soft task lights make the space useful and warm.
- Open space: Visible floor, wide walkways, and room to move make the kitchen feel bigger than it is.
Notice that every feature does two jobs. It looks good, and it makes cooking easier. That is the heart of this style.
Minimalist Kitchen Cabinets and Furniture
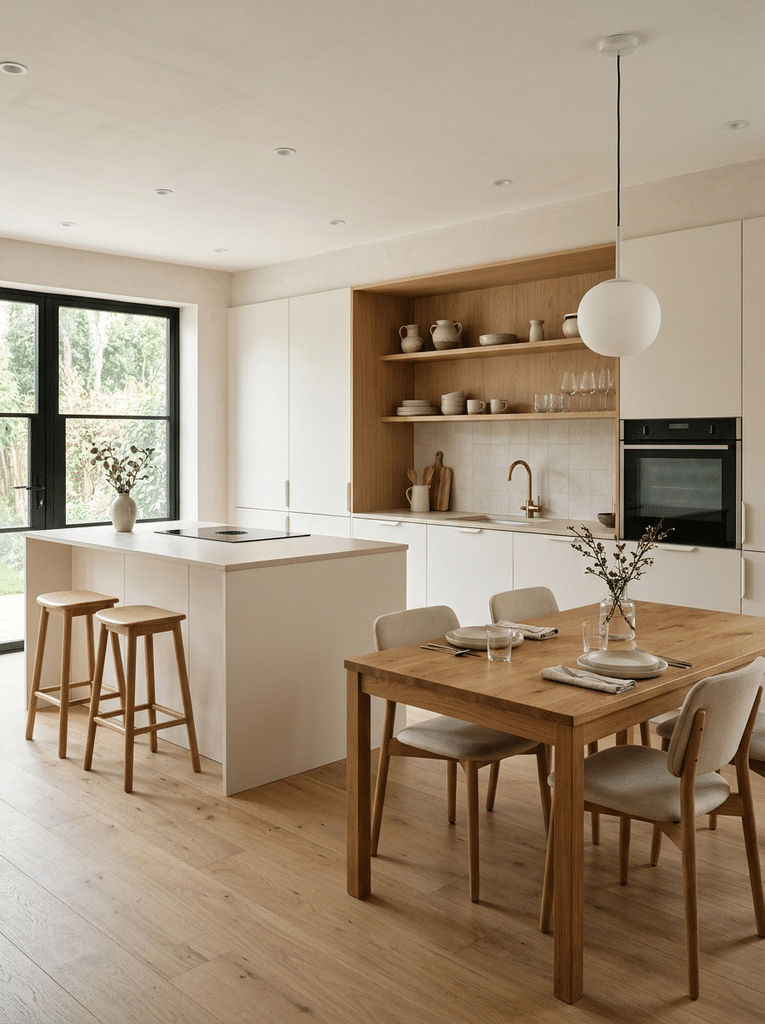
Cabinets take up the most visual space in any kitchen, so they set the tone. Get them right and the rest of the room falls into place.
Start With Flat Front Cabinet Doors
The classic choice for minimalist kitchen cabinets is a flat panel, often called a slab door. It has no raised edges and no extra trim, so dust has fewer places to settle, and your eye has nothing to snag on. Slab doors work in wood, laminate, lacquer, and painted finishes.
Go Handleless When You Can
Handles interrupt the straight lines that make this style work. That is why many designers choose handleless cabinets. You have two main options:
- Grip channels: A shallow groove runs along the top or edge of the door, so you can pull it open with your fingertips. A long channel across a whole row of cabinets also adds a calm, steady rhythm.
- Push to open and tip on systems: You press the door gently, and it pops open. These work well on base cabinets and island units where you want one smooth flat surface.
A quick tip: test push to open doors in a showroom first. If you often cook with messy hands, or you have small kids who press every surface, a grip channel may be the more practical pick. If you love hardware, you can still stay minimal with slim bar pulls in black, brass, or stainless steel.
Choose a Matte Finish
Glossy fronts look sharp in photos, but they show every fingerprint and splash. Super matte finishes absorb light instead of bouncing it around, so they look soft and hide smudges better. Matte laminate and matte lacquer are popular choices. If you cook a lot, a matte surface will save you many minutes of wiping each week. Pairing matte finishes with espresso kitchen cabinets can also create a rich, sophisticated look while keeping the overall kitchen design modern and practical.
Keep Minimalist Kitchen Furniture Simple
Furniture should follow the same rules as the cabinets. Choose pieces with clear shapes, slim legs, and natural materials.
- Minimalist kitchen table: A light oak or ash table with straight legs fits most homes. In a tight room, try a round table, since it has no sharp corners to bump into. A drop leaf table is also smart because it folds down when you are not using it.
- Chairs and stools: Pick one style and repeat it. Backless stools tuck fully under an island, which keeps the floor clear.
- Islands and carts: If you add an island, let it be the one contrast in the room. A darker wood or stone top on a lighter base makes it a focal point without extra decoration.
Color, Light, and Materials for a Clean Kitchen Design
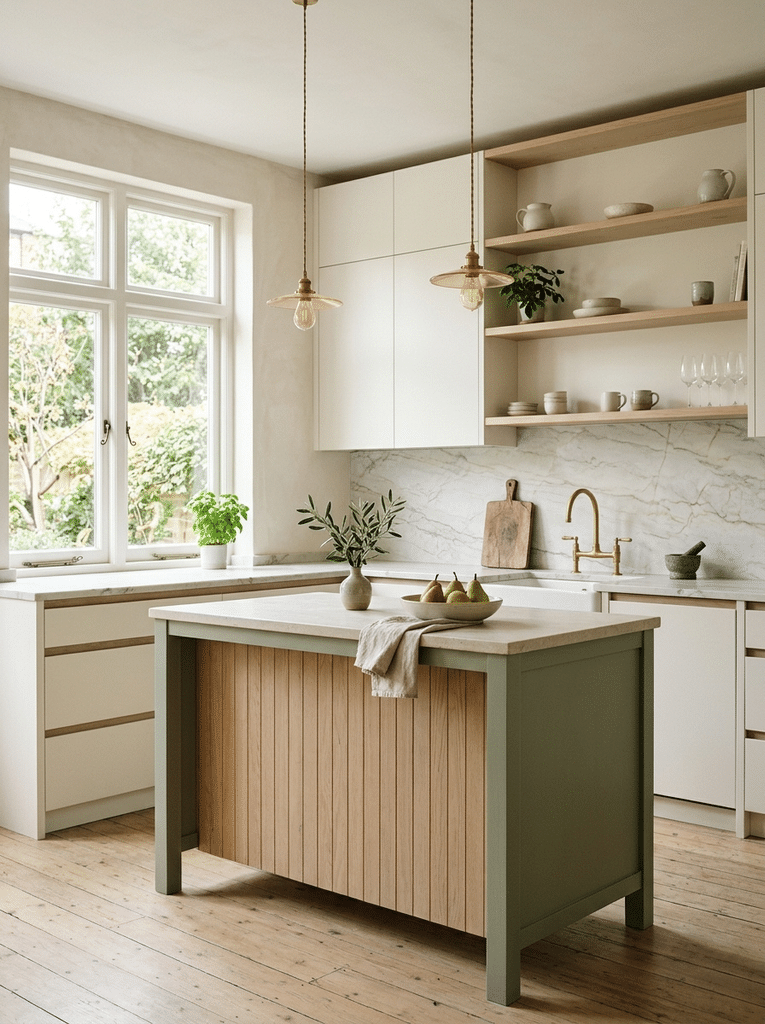
With fewer objects in the room, color and material do most of the talking. Here is how to use them well.
Build Your Palette With the 60, 30, 10 Rule
A simple trick designers use is to split your colors into three parts. About 60 percent is your main neutral, such as soft white or light gray. About 30 percent is a second tone, such as warm greige or pale oak. The last 10 percent is your accent. That could be sage green on the lower cabinets, black faucets, or a deep walnut island.
Accents matter because an all white room can feel flat. A soft green or muted blue cabinet color adds mood without making the room busy. Keep the saturation low and the shapes simple, and the space stays calm.
Let in Natural Light
Light is the secret ingredient of this style. Keep windows bare when privacy allows, or use a simple linen shade that you can raise fully. Pale walls and cabinets bounce daylight around the room, which makes a modern kitchen minimalist look feel open and fresh.
Layer Your Lighting
One ceiling light is not enough. Try three layers:
- General light: Recessed ceiling fixtures spread an even glow.
- Task light: Slim LED strips under the wall cabinets light up your chopping area and remove shadows.
- Accent light: A single pendant over the island adds warmth and becomes a quiet focal point.
Choose warm white bulbs, usually rated between 2700K and 3000K. Cooler bulbs can make a minimal kitchen feel like an office.
Pick Materials That Work Hard
Minimalist surfaces should look good and clean up fast. Quartz and granite counters resist stains and scratches, so they handle daily life well. Honed stone has a soft, quiet look. Solid wood adds warmth, and a few wood paneled accents on a wall or cabinet end can balance cool surfaces such as steel and stone.
For the backsplash, you have two easy paths. You can run the counter material up the wall for a seamless look, or you can use simple tile with thin grout lines. Plain subway tile is a safe choice because it looks neat with almost any style. Stainless steel appliances fit well too, or you can choose panel ready appliances that hide behind cabinet fronts for a smooth, built in look.
Smart Storage: The Real Secret Behind Every Minimalist Kitchen
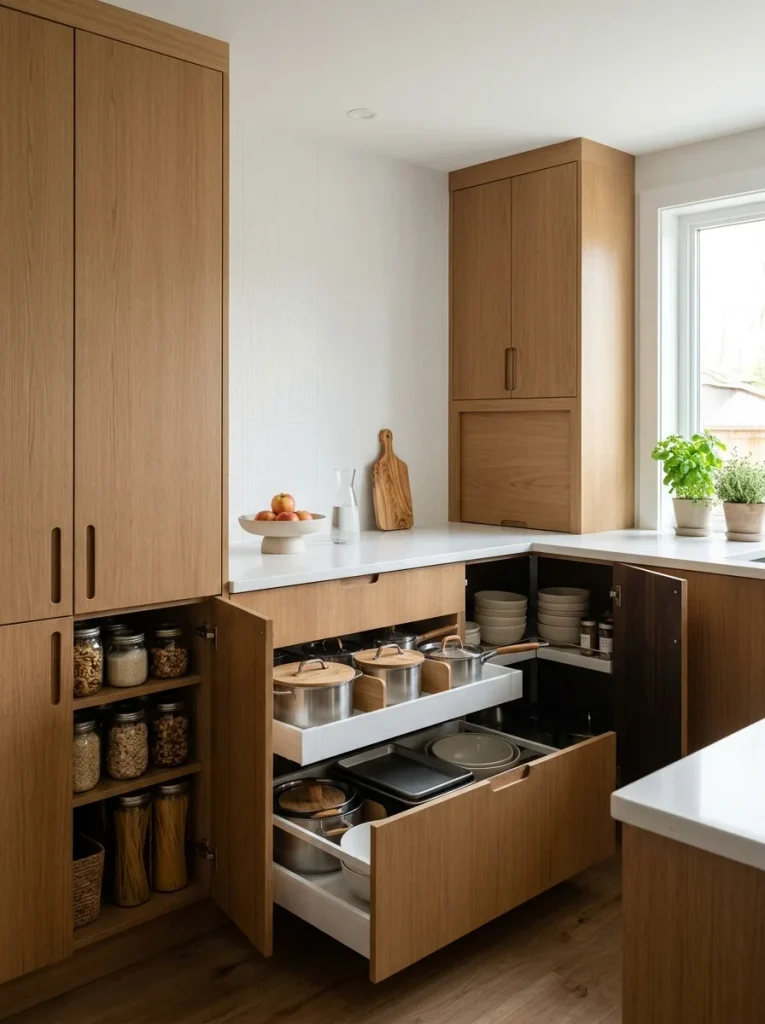
If you remember only one section of this guide, make it this one. A clear counter is only possible when every item has a home. The kitchens that look the calmest on social media usually have the most clever storage behind the doors.
Use Drawers Instead of Deep Shelves
When you open a deep cabinet, you often have to kneel and dig for the pan at the back. Full extension drawers solve that problem. You pull the drawer out and see everything at once. Many designers now place pots, pans, and even plates in deep drawers with adjustable pegs.
Add a Tall Pantry or Hidden Larder
A tall pantry column holds dry food, small appliances, and snacks behind one flat door. Pull out versions with built in spice racks put every jar within reach. Even a narrow larder, only 15 inches wide, can hold a surprising amount.
Fix the Awkward Corners
Corners often waste space. Corner carousels and swing out units turn a dark, hard to reach spot into useful storage. If your budget is tight, a simple lazy Susan inside a corner cabinet is a smart upgrade.
Create an Appliance Garage
The toaster, mixer, and coffee machine are the most common counter clutter. An appliance garage is a cabinet with a pocket door or lift up door that tucks them away. You open it when you need them and close it when you are done. A hidden coffee station works in the same way, and it keeps your morning routine neat.
Plan Before You Build
Before you order anything, empty your current kitchen onto a table and sort everything into three piles: use daily, use sometimes, and rarely use. Give each pile a home. Daily items go in the easiest spots, such as the drawers near the stove. Sometimes items go higher or lower. Rarely used items can leave the kitchen. This one hour exercise will save you from the most common minimalist mistake, which is building a beautiful kitchen with no place for your real life.
Stock Only the Minimalist Kitchen Tools You Need
The best minimalist kitchen tools do more than one job. You can cook almost anything with a short list:
- A chef’s knife, a paring knife, and a serrated bread knife
- One large cutting board
- A skillet, a saucepan, and a large pot with a lid
- A sheet pan
- A set of nesting mixing bowls
- A wooden spoon, a spatula, and a pair of tongs
- A colander and a set of measuring cups
Add specialty items only if you use them at least once a month. A good rule is one in, one out. When you buy a new gadget, an old one leaves.
Minimalist Kitchen Counter Decor That Feels Intentional
Clear counters do not mean bare counters. A few well chosen pieces make the room feel finished. The trick is to choose with care and stop early.
- Use the rule of three: Odd numbers look natural. Group three items, such as a small vase, a wooden bowl, and a candle, instead of two or four.
- Use a tray: A simple wood or stone tray holds your olive oil, salt, and pepper in one tidy spot. It also makes wiping the counter easier, since you lift one item instead of three.
- Add one plant: A herb pot or a leafy plant brings life to the room. Greenery is also a key part of Japanese and Scandinavian design.
- Show a few lovely tools: A set of wooden spoons in a ceramic crock or a pretty cutting board leaning on the backsplash can double as decor.
- Stick to one finish: If your faucet is brushed brass, repeat that warm tone in a small accent, like a bowl or hook.
- Keep open shelves short and calm: Display a few matching plates, cups, or vases. If you cannot keep a shelf tidy, skip it and choose closed storage instead.
A good test is this. Look at your counter and ask whether each item is something you use daily or something you truly love. If the answer is no, it can go.
Layouts and Styles: Small, Japanese, and Cozy
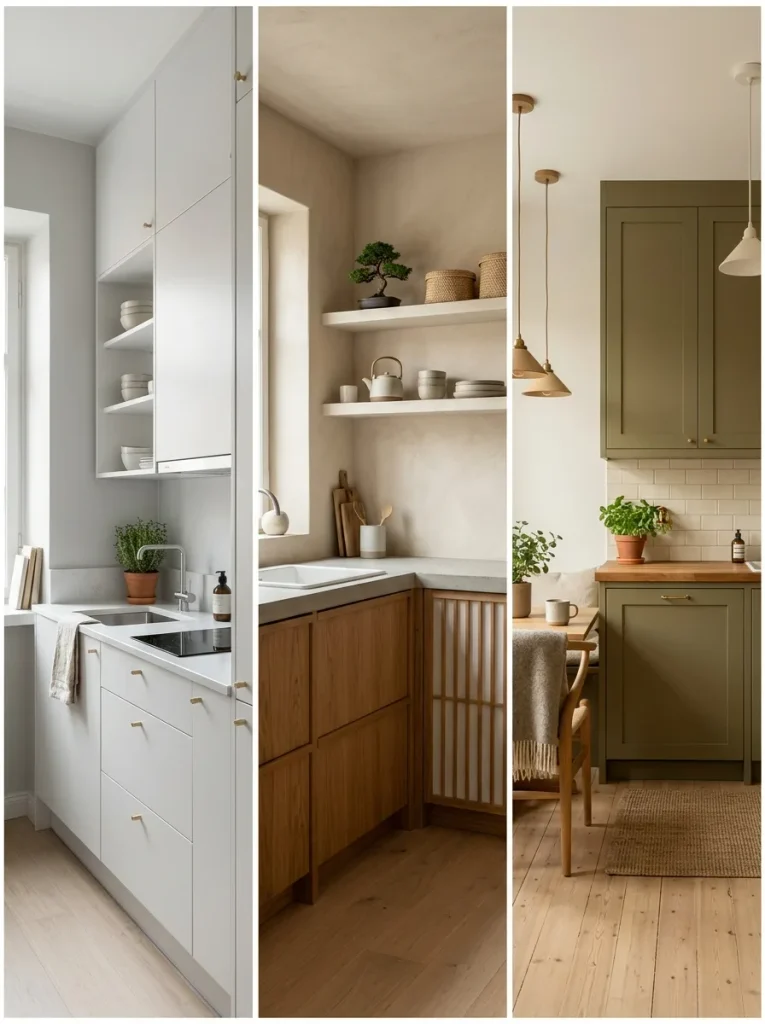
The best layout depends on your space, but some shapes work especially well for this style.
Choose a Layout That Keeps Lines Unbroken
Galley and L shaped layouts suit minimalist design because they give you long, continuous runs of cabinets. A single wall layout also works in open plan homes. If you have space for an island, it can serve as the main contrast piece.
Whatever shape you pick, leave enough room to move. Kitchen planning guidelines suggest about 42 inches of clear walkway for one cook and about 48 inches when two people cook together. Also keep your sink, stove, and fridge close enough that you are not walking laps while you make dinner.
Design a Small Minimalist Kitchen
Small kitchens benefit the most from this style, because clutter takes up a bigger share of the room. Try these ideas:
- Run cabinets all the way to the ceiling to add storage and remove dust catching gaps.
- Pick light colors, since they make the room feel wider.
- Use wall mounted rails, hooks, or magnetic strips for knives and everyday tools, which frees counter space.
- Choose slim or compact appliances.
- Use a fold down or drop leaf table instead of a fixed one.
- Keep one material across the counter and backsplash for a seamless look.
A small minimalist kitchen can feel more open and relaxing than a large kitchen packed with stuff.
Try a Japanese Minimalist Kitchen
A Japanese minimalist kitchen draws from Zen ideas of balance, calm, and harmony with nature. Expect clean lines, natural wood, soft neutral colors with a few earthy or dark accents, and very little on display. Ceramic bowls, bamboo tools, and a simple plant fit right in.
You may also hear the word Japandi. It blends Japanese minimalism with the cozy, light wood feel of Scandinavian design. Picture pale oak cabinets, a white or marble counter, a dark walnut accent, and soft textures. The result is quiet but never cold.
Keep It Cozy
A cozy minimalist kitchen is possible with a few small touches. Pick warm whites instead of stark white. Add a wood table or butcher block counter. Hang one piece of art. Lay a textured runner on the floor. Use warm bulbs and a dimmer switch for evening meals. These choices add comfort without adding clutter.
Plan for Real Family Life
Can minimalism work in a busy family kitchen? Yes, as long as you plan for it. Choose easy to clean surfaces, deep drawers for kids’ plates, and a landing spot for mail and backpacks outside the cooking zone. A calm design makes it easier for everyone to put things back.
How to Plan Your Minimalist Kitchen in Six Steps
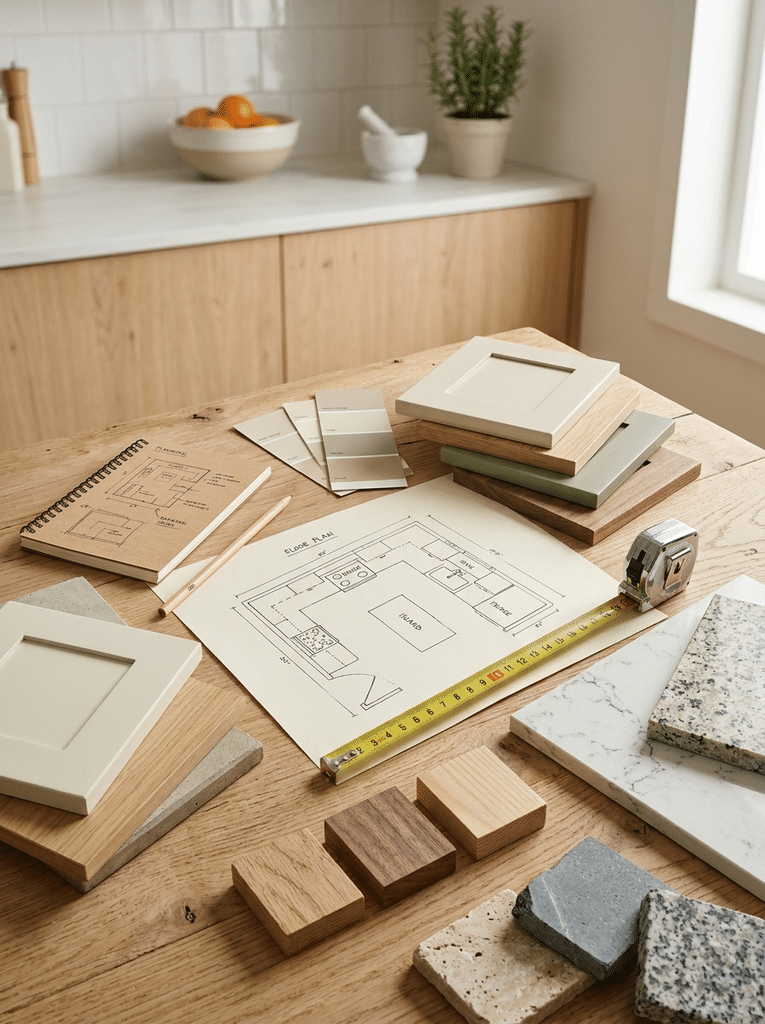
- Declutter first. Sort every item into daily, sometimes, and rarely piles. Donate or sell what you never use.
- Set your budget. Decide how much you can spend, then list your top priorities. Good storage and quality cabinets usually deserve the biggest share.
- Choose your palette. Pick one main neutral, one second tone, and one accent. Order samples and view them in morning and evening light.
- Pick your cabinets and counters. Select flat front doors, a matte finish, and a tough, easy to clean counter.
- Plan your storage. Give every item a home, and add drawers, a pantry, and corner solutions where they help the most.
- Layer your lighting and add a few finishing touches. Install your light layers, then style the counters with the rule of three.
On a tight budget? You can still get the look. Paint existing cabinets in a soft neutral, swap handles for slim ones, add under cabinet LED strips, clear the counters, and add one plant. These small changes cost far less than a full remodel.
Common Minimalist Kitchen Mistakes to Avoid
- Skipping storage planning: Without enough closed storage, clutter ends up on the counter anyway.
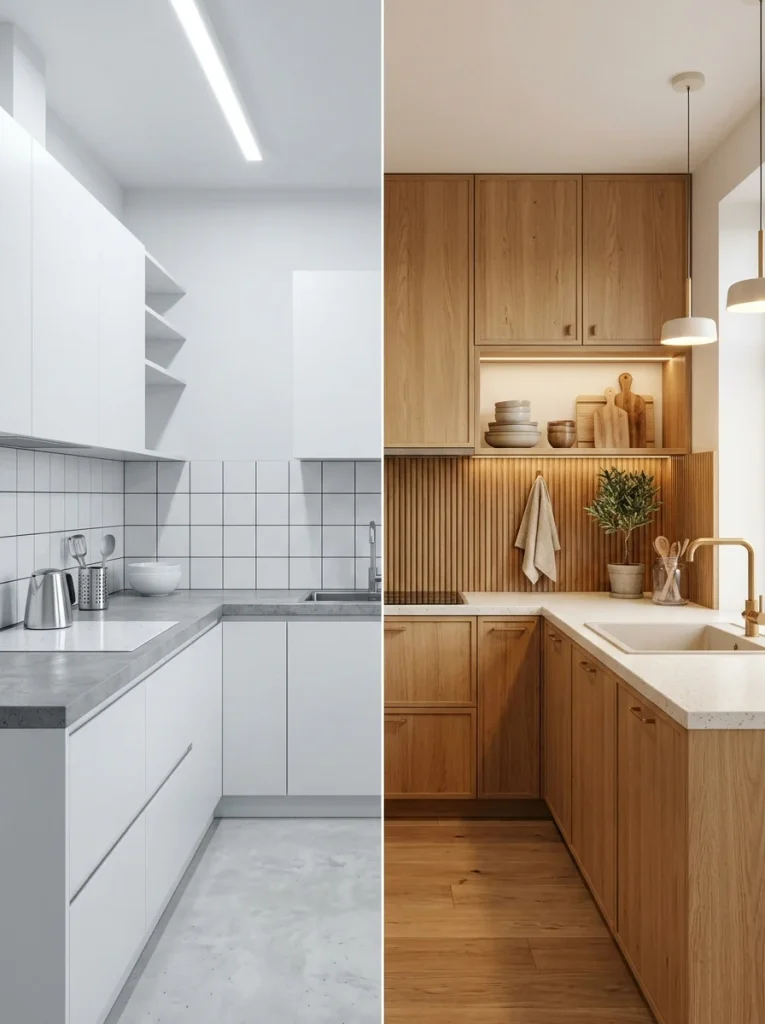
- Going too stark: An all white, hard surfaced room can feel cold. Mix in wood, plants, and soft light.
- Choosing looks over daily use: Glossy fronts, tiny dawers, or fussy open shelves can turn into a chore.
- Using too many materials: Stick to three or four materials so the room stays calm.
- Forgetting lighting: A beautiful kitchen with poor light feels flat and makes cooking harder.
Frequently Asked Questions
What is the main idea of minimalist kitchen design?
The main idea is to keep the kitchen simple, calm, and useful. It combines clean lines, a limited color palette, hidden storage, and clear counters so the room looks tidy and works well every day.
What colors work best in a minimalist kitchen?
Soft white, warm gray, beige, and light wood tones work best for the main palette. Add one or two accents, such as sage green, black hardware, or dark walnut, to give the room depth.
How do I store everything in a minimalist kitchen?
Use closed storage for most items. Deep drawers, a tall pantry, corner carousels, and an appliance garage keep tools out of sight. Keep only daily use items on the counter.
Can a small kitchen be minimalist?
Yes. Small kitchens are a great fit for this style. Use light colors, ceiling height cabinets, wall mounted storage, and compact appliances to make the most of the space.
Is a minimalist kitchen cold or boring?
Not if you add warmth. Natural wood, stone, plants, textured fabrics, and warm lighting make a minimalist kitchen feel welcoming and full of character.
Conclusion
Minimalist kitchen design is really about making daily life easier. Clean lines, quiet colors, smart storage, and a few carefully chosen items create a kitchen that is simple to clean, pleasant to cook in, and calm to be in. You do not need a huge budget or a full remodel to begin. You only need a clear plan and the courage to let go of what you do not use.
Here is your next step. Tonight, clear one counter and one drawer. Keep only what you use every day and notice how the room feels. Then save this guide, measure your space, and sketch your dream layout. When you are ready to bring the plan to life, book a consultation with a kitchen designer and share your list of must haves. Your calm, beautiful kitchen is closer than you think.